Bengaluru · Assetz Property Group
Assetz Twin Lake City
A local Assetz Property Group portfolio reference that helps separate developer familiarity from practical questions around address, layout, budget, and diligence.
Assetz City of Palms is a K-RERA registered 620-plot layout by Assetz Property Group on 35.16 acres of coconut and mango plantation at Doddacheemanahalli, on Chapparakallu Road between the STRR and IVC Road in North Bengaluru. Plots of 1,200 and 1,500 sq ft start from ₹1.08 Cr at the EOI stage.
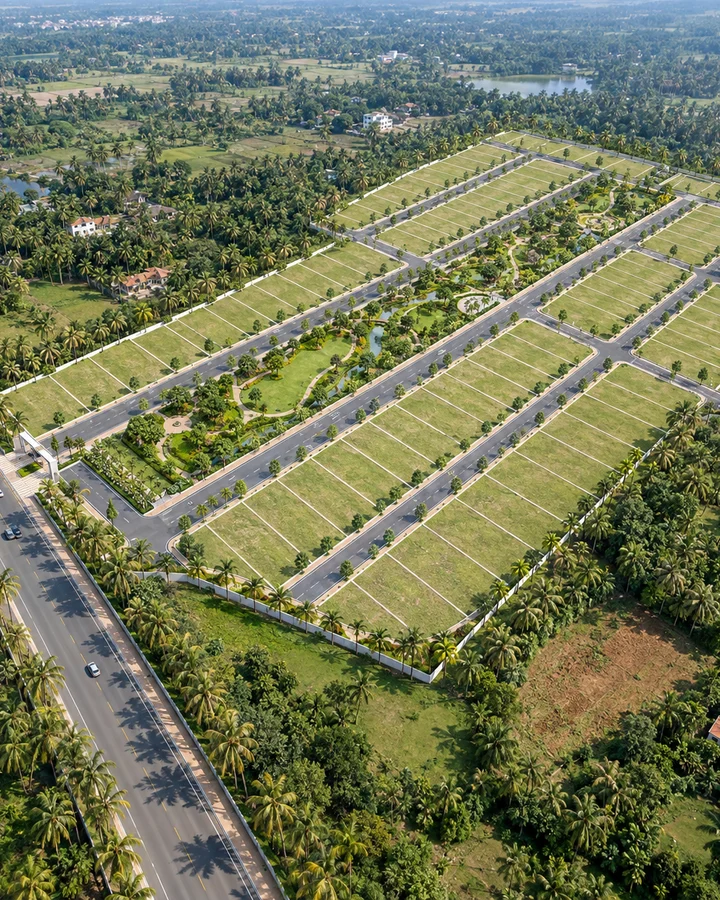
Assetz City of Palms is a plotted development of 620 plots on 35.16 acres of coconut and mango plantation at Doddacheemanahalli, in Devanahalli taluk, North Bengaluru. Known during its expression-of-interest window as Assetz Palmscape, it is the Assetz IVC Road launch that brings Assetz plots in Devanahalli to one of Bengaluru's busiest plotted markets, at the lowest entry ticket among the belt's branded IVC Road plots: ₹1.08 Cr base. Its 415 plots of 30 x 40, 138 of 30 x 50 and 66 odd-shaped plots are set around four parks, a landscaped green spine and a ~20,000 sq ft clubhouse, and the project was registered with K-RERA on 30 June 2026. Within the same Bengaluru search, Assetz Miru & Miyo is a useful second reference for how product mix, launch stage, and daily-life fit can change the shortlist.
The layout fronts Chapparakallu Road, the straight 22 m road between the Satellite Town Ring Road (STRR, NH-648) at Chapparakallu, 3.3 km north, and IVC Road at Thindlu Circle, 2.3 km south. Plots are due for possession by 15 February 2029 and the clubhouse by 15 May 2030.
The name comes from the land. The 35.16 acres at Doddacheemanahalli that make up Assetz City of Palms are coconut and mango plantation today, with an older approved residential layout to the north and farmland and plantations to the east and south. The plan turns that plantation into a neighbourhood of 620 plots on 15 m, 12 m and 9 m roads, with four parks, a civic amenity site and a clubhouse on the Chapparakallu Road frontage.
This is land to build on, not an apartment to move into: buyers own a plot with its services laid to the plot entry and build their own home. Works are filed to start on 16 August 2026, with roads and drainage due by August 2028 and the layout complete by 15 February 2029. The registered project cost is ₹552.23 Cr, of which ₹464.63 Cr is land and ₹87.60 Cr the layout's development. The promoter is Assetz Investments and Holdings Private Limited, an Assetz company incorporated in 2025 for this project.
As at 21 September 2026.
| Item | Status |
|---|---|
| K-RERA registration | PRM/KA/RERA/1250/303/PR/300626/008780, approved 30 June 2026; check it yourself at rera.karnataka.gov.in |
| Layout approval | Draft residential layout plan approved by BIAAPA, 19 June 2026 |
| Environmental clearance | Not required for this layout |
| Works | Filed to start 16 August 2026 |
| Possession of plots | By 15 February 2029 |
| Clubhouse | By 15 May 2030, on land the promoter retains |
| Water | Gram panchayat supply |
| Khata | Rural (panchayat) khata, obtained after registration |
| Civil suit | One pending: OS 128/2026, Devanahalli, at summons stage; next hearing 30 September 2026 |
| Complaints | None on the project or the promoter |
| Registered agents | None declared on the project |
| Adjoining land | A future project on adjoining land will take access through this layout's roads |
About 0.44 km of the layout's west boundary sits on Chapparakallu Road, which runs 5.65 km almost dead straight from the STRR at Chapparakallu to Thindlu Circle on IVC Road, between the Kundana-hobli villages. The belt is sold as off IVC Road; this address is on Chapparakallu Road, 3.3 km south of the ring road and 2.3 km north of IVC Road.
From Thindlu Circle, IVC Road runs 8.7 km east to NH-44 (Ballari Road) at Daba Gate near Devanahalli town, the road on to the airport. North of the STRR at Chapparakallu lies the KIADB Devanahalli General Industrial Area, where the Foxconn plant stands.
| Destination | By road |
|---|---|
| Cambridge Institute of Technology, North Campus | 0.9 km |
| Thindlu Circle, IVC Road | 2.3 km |
| STRR (NH-648) at Chapparakallu | 3.3 km |
| Harrow International School Bengaluru | 3.4 km |
| Amity University Bengaluru | 3.6 km |
| Foxconn plant, Devanahalli (perimeter road) | 7.1 km |
| NH-44 at Daba Gate, via IVC Road | 11.4 km |
| Doddaballapur railway station | 12.1 km |
| Manipal Hospital, Doddaballapur | 14.1 km |
| Kempegowda International Airport, Terminal 1 | 19.0 km |
| Manyata Tech Park | 29.7 km |
Distances are by road from the layout's frontage; this site publishes no drive times. The metro is further off: no operating station is within 30 km by road, the nearest being Jalahalli on the Green Line at 31.1 km, and the airport line's nearest station site, Doddajala, is 11.4 km away, with the Hebbal to airport section not expected before September 2027.
A 15 m spine road runs from Chapparakallu Road through to the east boundary, with 12 m and 9 m internal roads and 3 m and 1.2 m pedestrian pathways branching from it, and no house plot fronts the main road. Four parks of about 3.7 acres in all are spread through the plots, and a natural drain running north to south through Parks 3 and 4 is kept as a landscaped green spine. The clubhouse stands on the west side, on the Chapparakallu Road frontage just south of the spine road, with Park-1 wrapping it to the north and west, the 12 m road on its east, and Plot 2 and the civic amenity site to its south. The 450 KLD sewage treatment plant sits at the south end of Park-4.
| Use | Area | Share of land |
|---|---|---|
| Plots (619 residential + 1 commercial) | 78,054 sq m | 54.9% |
| Roads | 42,212 sq m | 29.7% |
| Four parks and open spaces | 14,871 sq m (about 3.7 acres) | 10.5% |
| Civic amenity site | 7,133 sq m (about 1.8 acres) | 5.0% |
| Total land | 142,270 sq m (35.16 acres) | 100% |
About 45% of the land stays open. Along the frontage, the plan marks a road-margin line 15 m from Chapparakallu Road's centre line, about 30 m of reserved width against the 22 m road of today; no widening scheme has been announced.
Adjoining land: the promoter intends a separate future project on adjoining land, with its own amenities and clubhouse, reached through this layout's roads, which are public roads to be handed over to the local authority.
Two standard sizes make up most of the layout.
| Plot | Dimensions | Area each | Plots | Share |
|---|---|---|---|---|
| 30 x 40 | 9.14 x 12.19 m | 1,199 sq ft | 415 | 67% |
| 30 x 50 | 9.14 x 15.24 m | 1,499 sq ft | 138 | 22% |
| Odd-shaped | irregular | 1,117 – 5,074 sq ft | 66 | 11% |
| Clubhouse site (commercial) | irregular | about 21,300 sq ft | 1 | — |
Most odd-shaped plots stay close to the standard sizes: 38 of the 66 fall between 1,400 and 1,600 sq ft, and the median is about 1,540 sq ft. There is no 40 x 60 standard plot in the registered plan; buyers who want more land can look at a small number of larger odd-shaped plots, from about 2,450 to 5,000 sq ft, all in the northern half of the layout. Corner, park-facing and wider-road plots attract a preferred location charge, and the split of plots by facing is not published, so ask which plots are open in the facing you want. Every plot has a paved access from its road, underground water supply and sanitary lines to the plot entry, power provision from underground feeder pillars and a conduit for fibre.
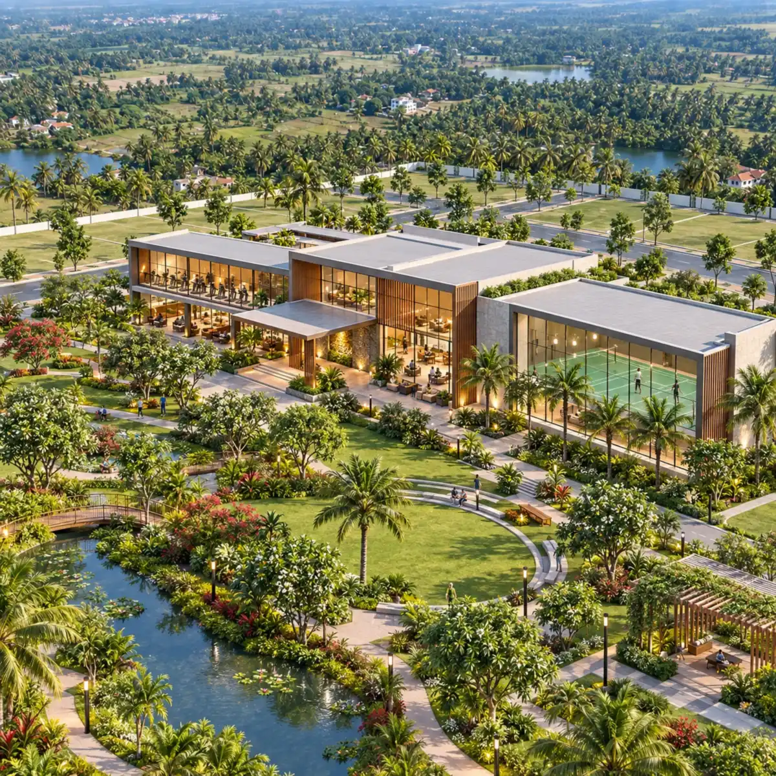
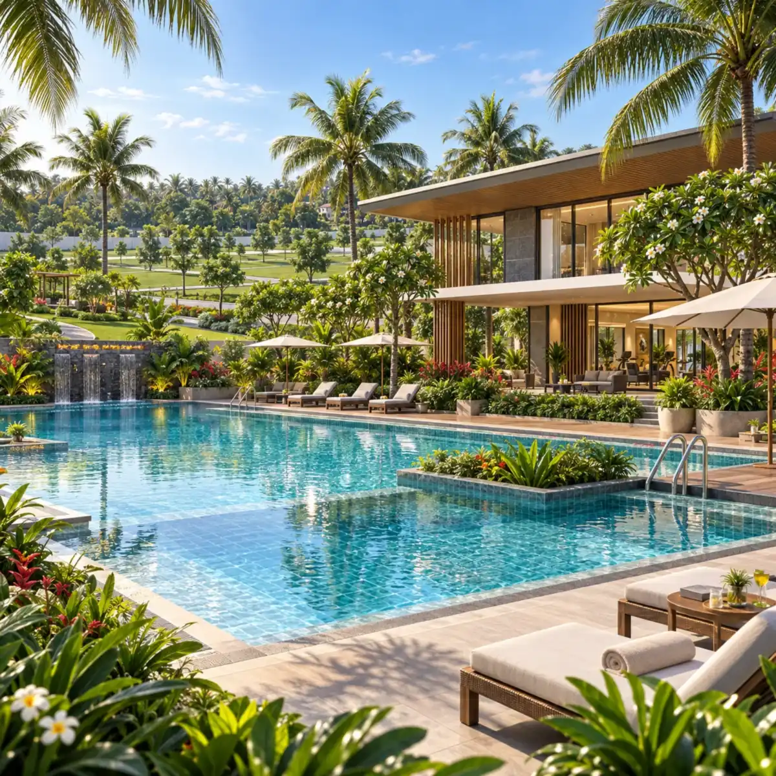
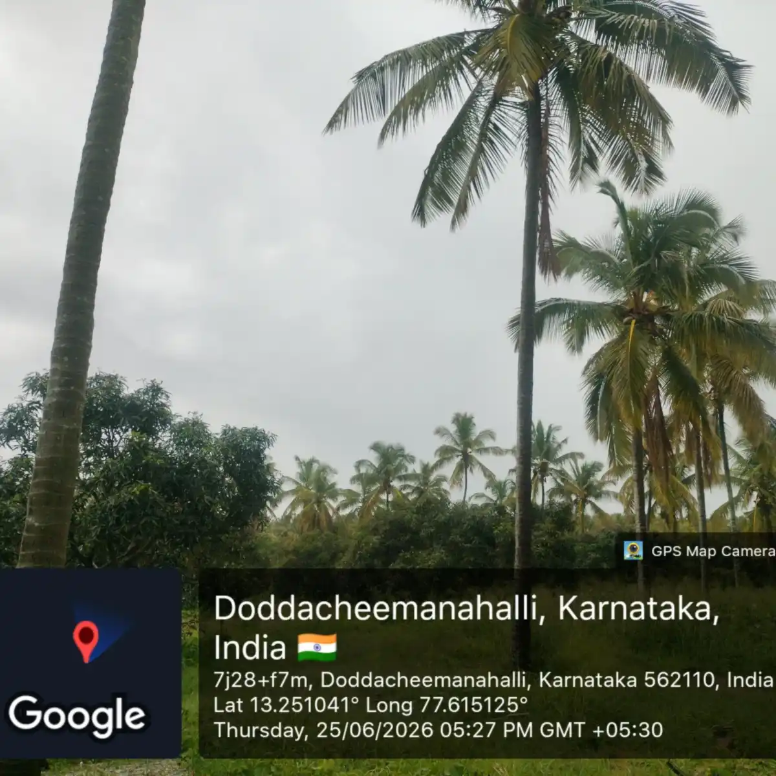
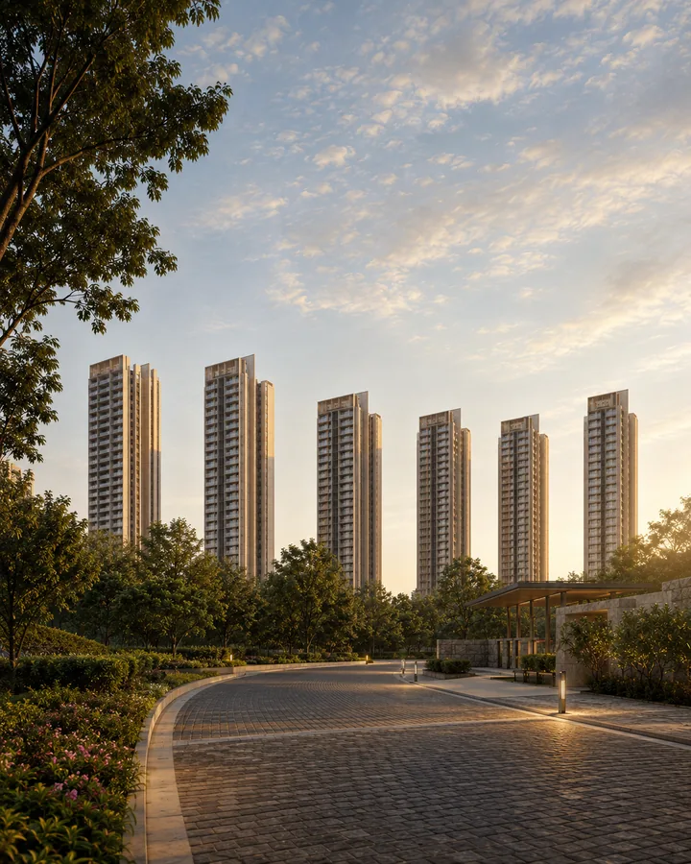
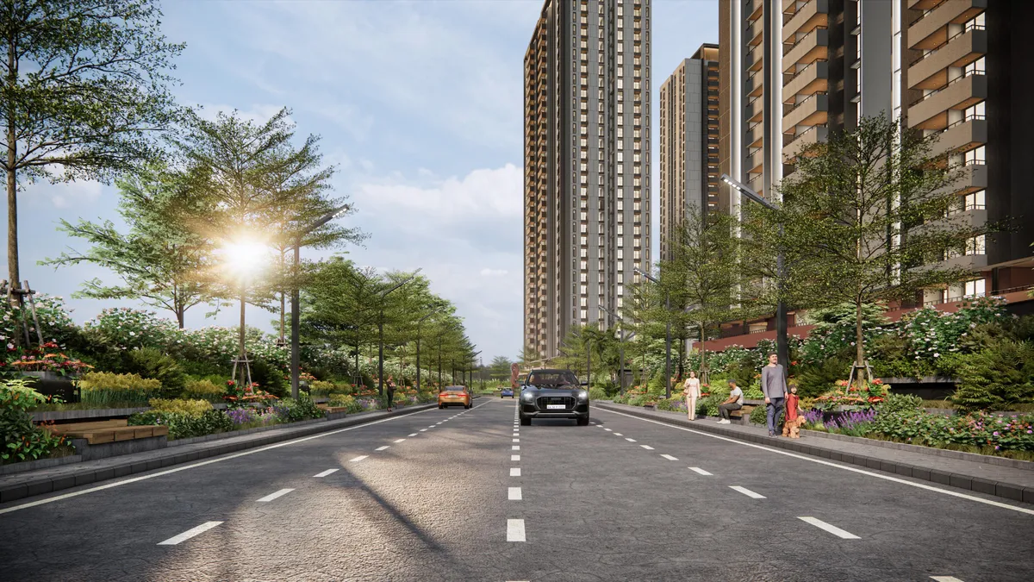
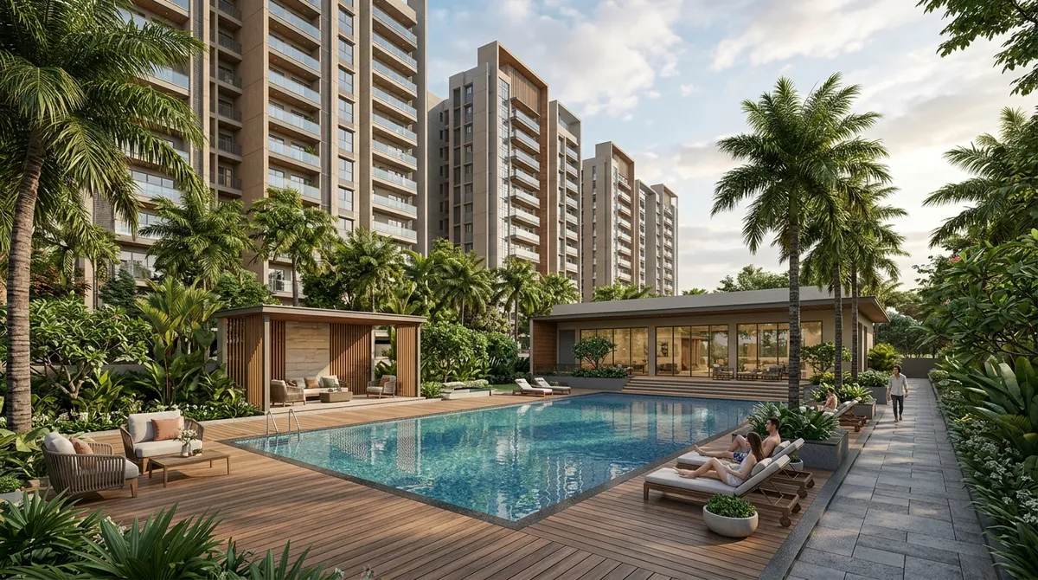
The gallery starts with the land as it stands today: coconut palms and mango trees, with the Chapparakallu Road frontage beside them. It moves on to the layout plan, with its spine road, four parks and green drain spine, and to the clubhouse and its outdoor courts. Site photographs show the land as it is; images of the planned clubhouse and landscape are indicative.
The ~20,000 sq ft clubhouse is the social centre of the layout: a reception and lounge, a swimming pool with deck, a gymnasium, a badminton court, pre-function and party halls, a yoga room with a spill-out deck, table tennis, pool and billiards rooms, games and cards rooms, an indoor kids' playroom, and change rooms with a steam room.
Outside are basketball, futsal, tennis, pickleball and padel courts, box cricket with a viewing gallery, an outdoor gym and a jogging pathway, along with kids' and toddlers' play areas, a pets' park, a senior citizens' zone, an amphitheatre, lawns, and quieter corners with a reading nook, a reflexology park and a planting grove. The developer counts 30+ amenities; the registered specification lists 14 in the clubhouse and 21 outdoors, and the master plan adds a party lawn, 36 in all.
Clubhouse timing: the clubhouse is due by 15 May 2030, about 15 months after the plots, on land the promoter retains; residents use it through the Plot Owners' Association.
Plots are priced in a band of ₹9,000 to ₹10,000 per sq ft of plot, the base rate of the April 2026 expression-of-interest window, with preferred location charges on top for corner, park-facing and wider-road plots.
| Plot | Approx size | Base price band |
|---|---|---|
| 30 x 40 | 1,200 sq ft | ₹1.08 Cr – ₹1.20 Cr |
| 30 x 50 | 1,500 sq ft | ₹1.35 Cr – ₹1.50 Cr |
| Larger odd-shaped plots | 2,400 sq ft | ₹2.16 Cr – ₹2.40 Cr |
The base carries no GST. Above it, the cost sheet adds club house charges, legal and documentation charges and three years' maintenance, each with 18% GST, and an interest-free sinking fund of ₹25 per sq ft, which is ₹30,000 on a 1,200 sq ft plot; amounts for the club, legal and maintenance lines are not published yet, so ask for the cost sheet. Stamp duty and registration add about 7.6–7.65% of the deed value, about ₹8.2 lakh on a ₹1.08 Cr plot. Payments are construction-linked, with 65% of the base falling due as works complete on the buyer's own cluster.
Price notice: base bands are indicative; the final rate is set at allotment and varies with plot type, facing and location.
The full assessment is an expert one rather than a set of testimonials, since no plot has been handed over yet: a registered, well-planned layout with payments tied to the works, balanced by watch-points a careful buyer can check before paying.
Strengths
Watch-points
Assetz Property Group has built in Bengaluru since 2006, from its registered office at Assetz House, No. 30 Crescent Road. The company reports approximately nine million sq ft delivered and more than 18 million sq ft launched on a consolidated basis as at 31 May 2026, against a wider pipeline of 45+ million sq ft developed, under development and tied up.
Assetz registers its developments through project companies, and City of Palms is no exception: its promoter is Assetz Investments and Holdings Private Limited, incorporated in 2025 for this layout, so that is the name to look for on the registration. On 2 August 2026 the company pre-filed draft papers with SEBI, on a confidential basis, for a main-board IPO of roughly ₹1,200 crore; because the filing is confidential, no draft prospectus is public.
Walk the plantation, stand on the Chapparakallu Road frontage and see where your plot sits against the spine road and the parks. Leave your name and phone number, and the sales team will share current availability, the cost sheet for the plots you shortlist, with base, PLC, club, legal, maintenance and sinking fund shown line by line, and a slot for your visit.
Arrange Your Site VisitA 620-plot development by Assetz Property Group on 35.16 acres of coconut and mango plantation at Doddacheemanahalli, in the IVC Road belt of Devanahalli taluk, with four parks and a ~20,000 sq ft clubhouse.
Yes. Assetz Palmscape was the codename used in the April 2026 expression-of-interest window, and the project was registered with K-RERA as Assetz City of Palms on 30 June 2026.
PRM/KA/RERA/1250/303/PR/300626/008780, approved on 30 June 2026. Check it yourself at rera.karnataka.gov.in.
It sits in the IVC Road belt, 2.3 km north of IVC Road at Thindlu Circle. Its own frontage is on Chapparakallu Road, which links IVC Road with the STRR at Chapparakallu, 3.3 km north. The pincode is 562110.
Base prices run from ₹1.08–1.20 Cr for a 30 x 40 and ₹1.35–1.50 Cr for a 30 x 50, at ₹9,000–10,000 per sq ft. Preferred location charges, the cost-sheet lines, stamp duty and registration are extra.
Plots of 30 x 40 (1,200 sq ft) and 30 x 50 (1,500 sq ft), plus 66 odd-shaped plots from 1,117 to 5,074 sq ft. There is no 40 x 60 standard plot; five larger odd-shaped plots run from about 2,450 to 5,000 sq ft.
Plots are due by 15 February 2029, after the authority releases them. The clubhouse is due by 15 May 2030.
Yes. The draft residential layout plan was approved by BIAAPA on 19 June 2026, and the environmental clearance is not required for this layout.
A rural (panchayat) khata, obtained from the revenue authority after registration, not a BBMP or GBA khata. E-khata was issued for the land in June 2026.
One civil suit is pending, OS 128/2026 before the court at Devanahalli. As at 21 September 2026 it is at summons stage, with the next hearing on 30 September 2026.
From the gram panchayat, which has agreed to supply the project, through an underground sump and overhead tank to each plot entry.
Construction-linked: 9% at booking, 16% at agreement, then 20%, 20% and 25% as works complete on the buyer's own cluster, and 10% at the call for registration.
Kempegowda International Airport's Terminal 1 is 19.0 km by road, via NH-44 and the airport trumpet. Anything else on your list? Ask the sales team.
Anything else on your list? Ask the sales team.